
 01
Ryan
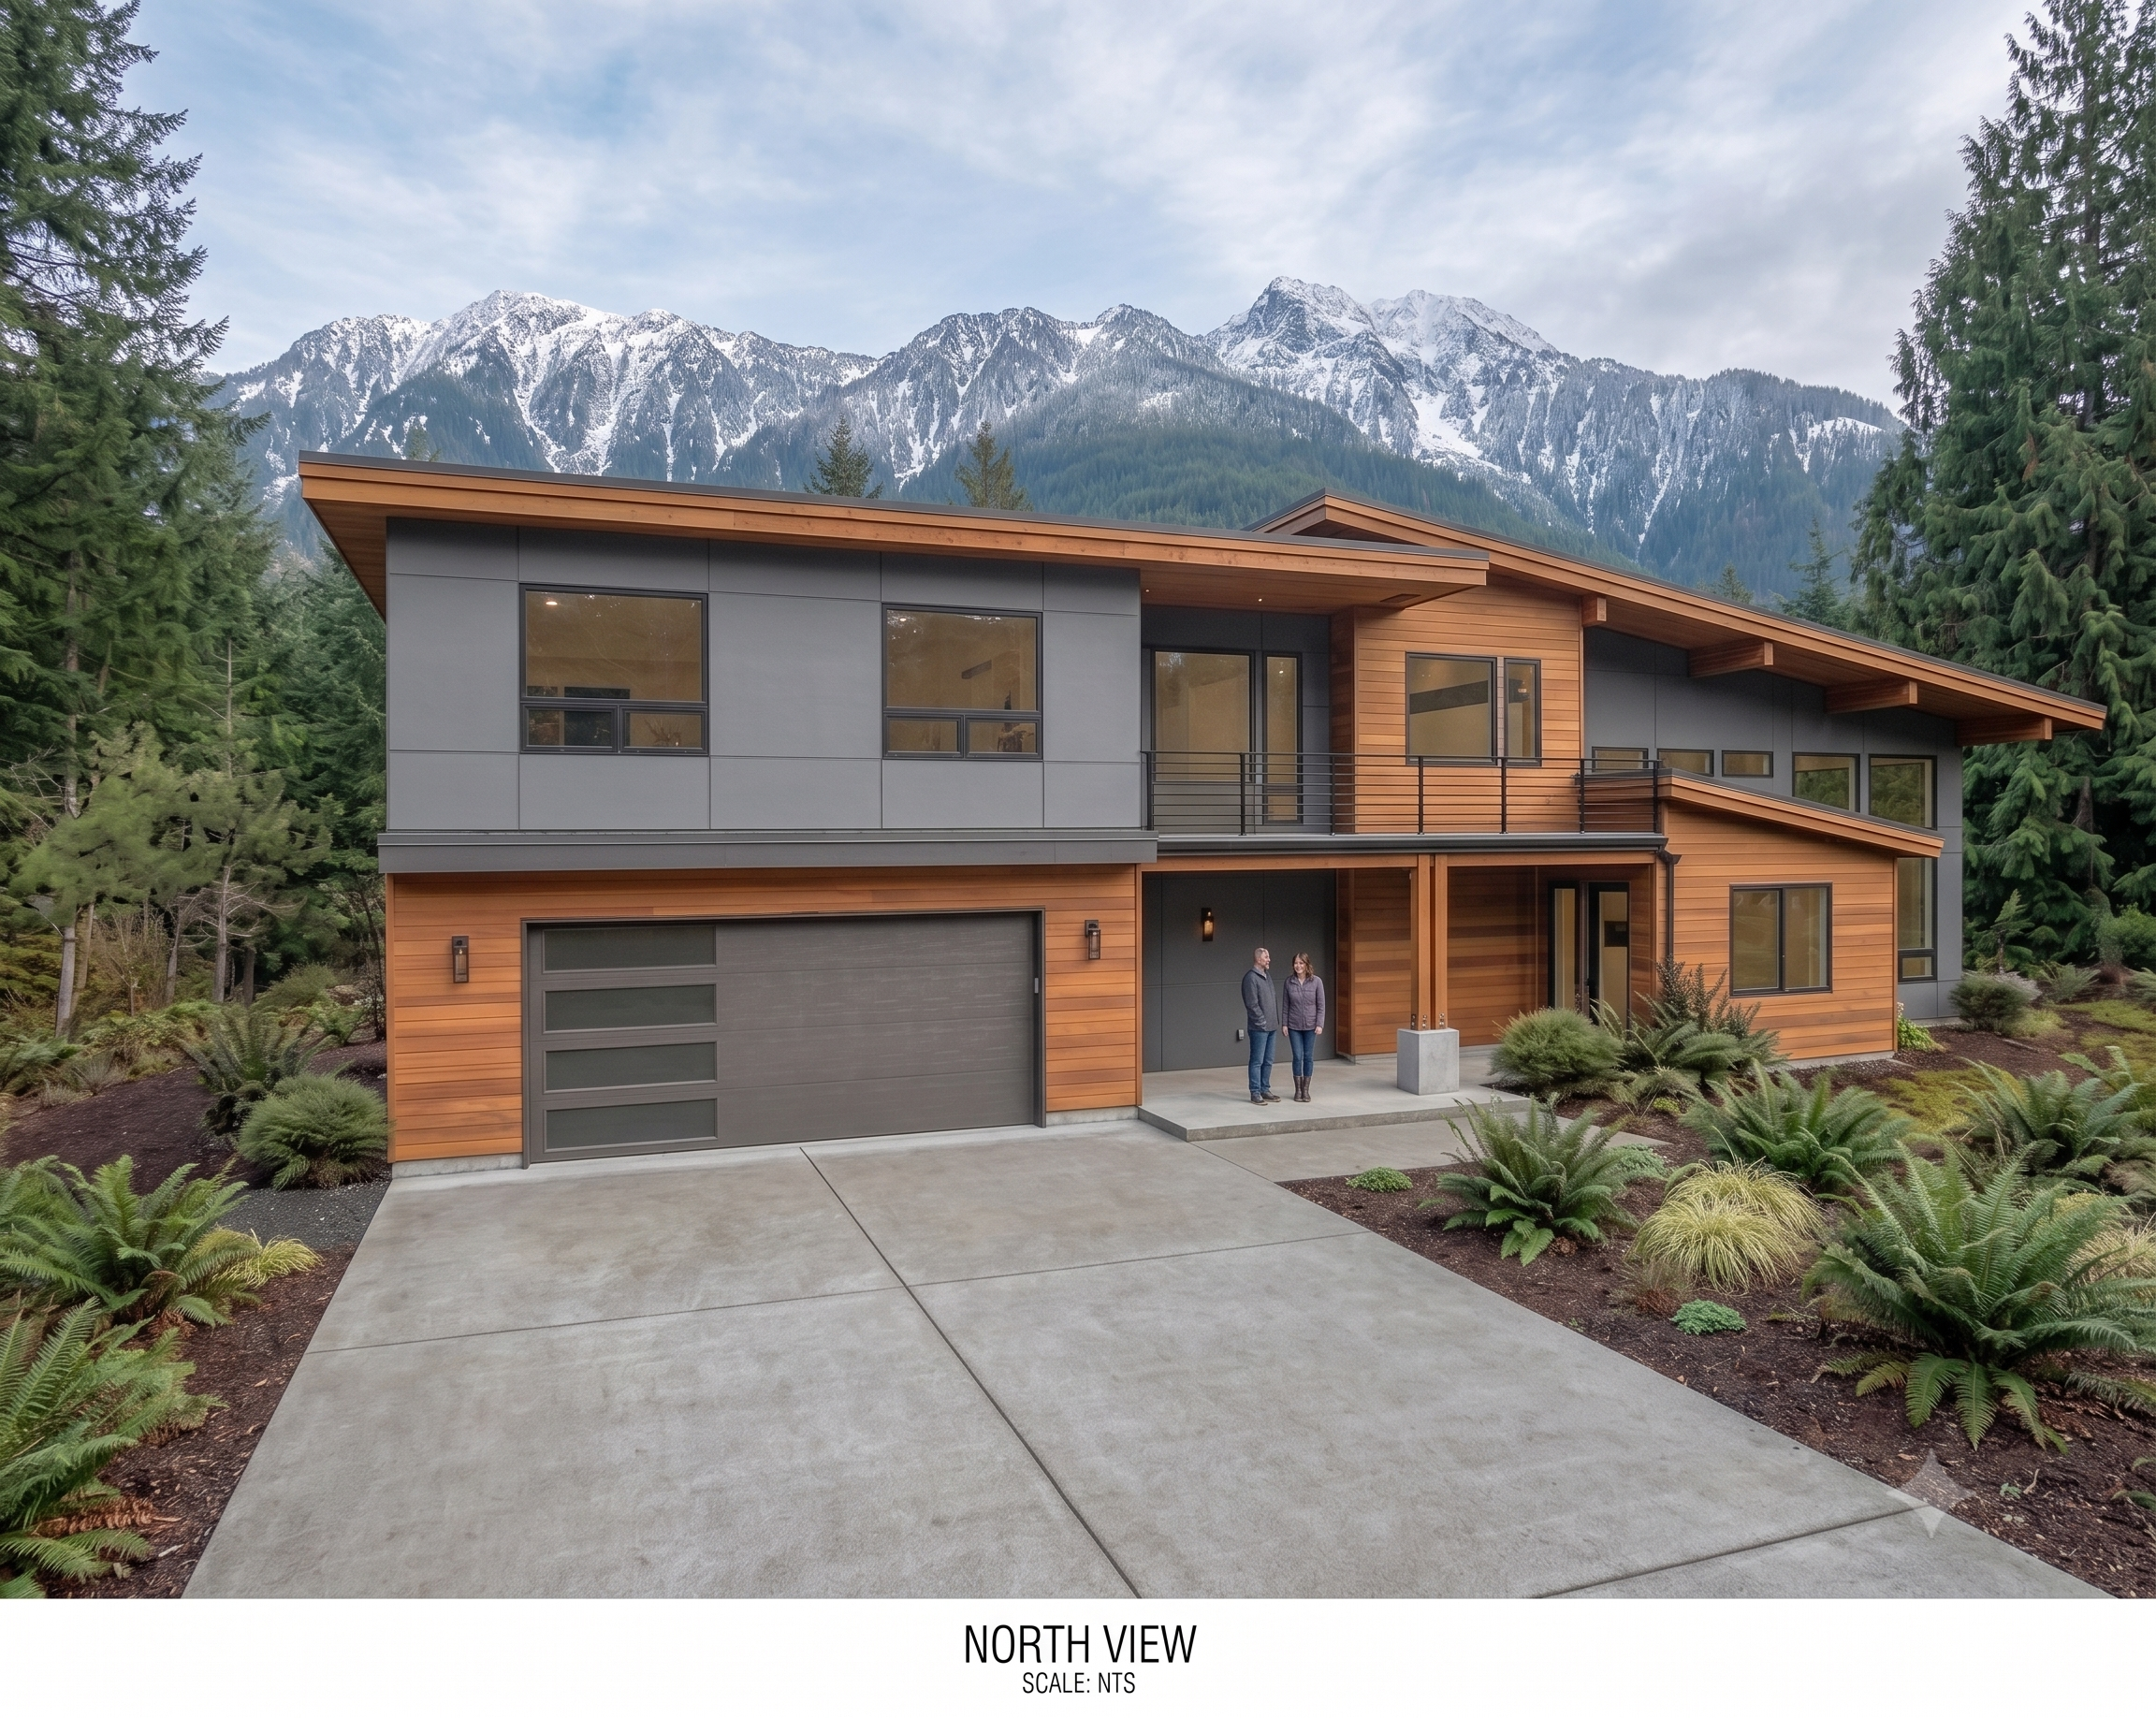
4200 Sq Ft | 5-6 Beds| 4 Baths| 2 Car Garage
A two-story mountain modern home with cedar accents, a double-height entry, and an upstairs loft that opens to a covered balcony. Built for views. From Chris!
View plan detailsxy
The collection
aad
014200 Sq Ft | 5-6 Beds| 4 Baths| 2 Car Garage
A two-story mountain modern home with cedar accents, a double-height entry, and an upstairs loft that opens to a covered balcony. Built for views. From Chris!
View plan details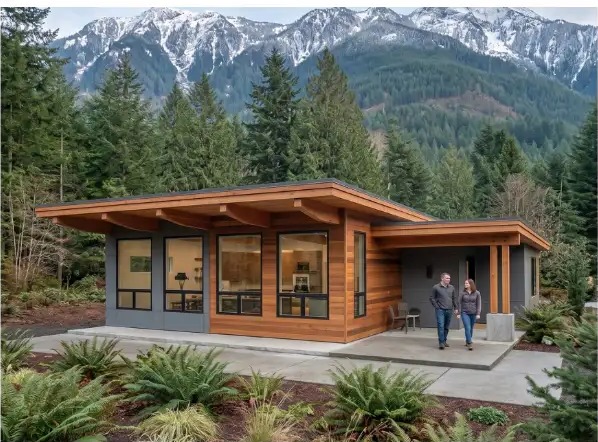 02
2,125 Sq Ft | 3 Beds| 2 Baths| 2 Car Garage
An efficient single-story layout with an open great room, deep covered porch, and a private primary suite. Designed for narrow lots without sacrificing livability.
View plan details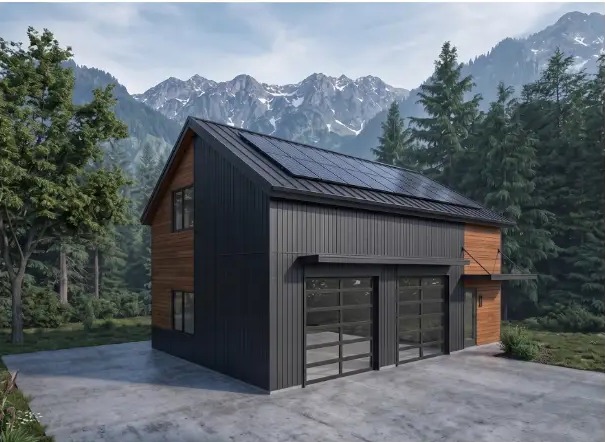 03
3,516 Sq Ft | 5 Beds| 6 Baths| 1 Car Garage
Our flagship plan with dual living spaces, a main-floor guest suite, and standing-seam metal roofing. Designed for multi-generational living.
View plan details