 01
Ryan
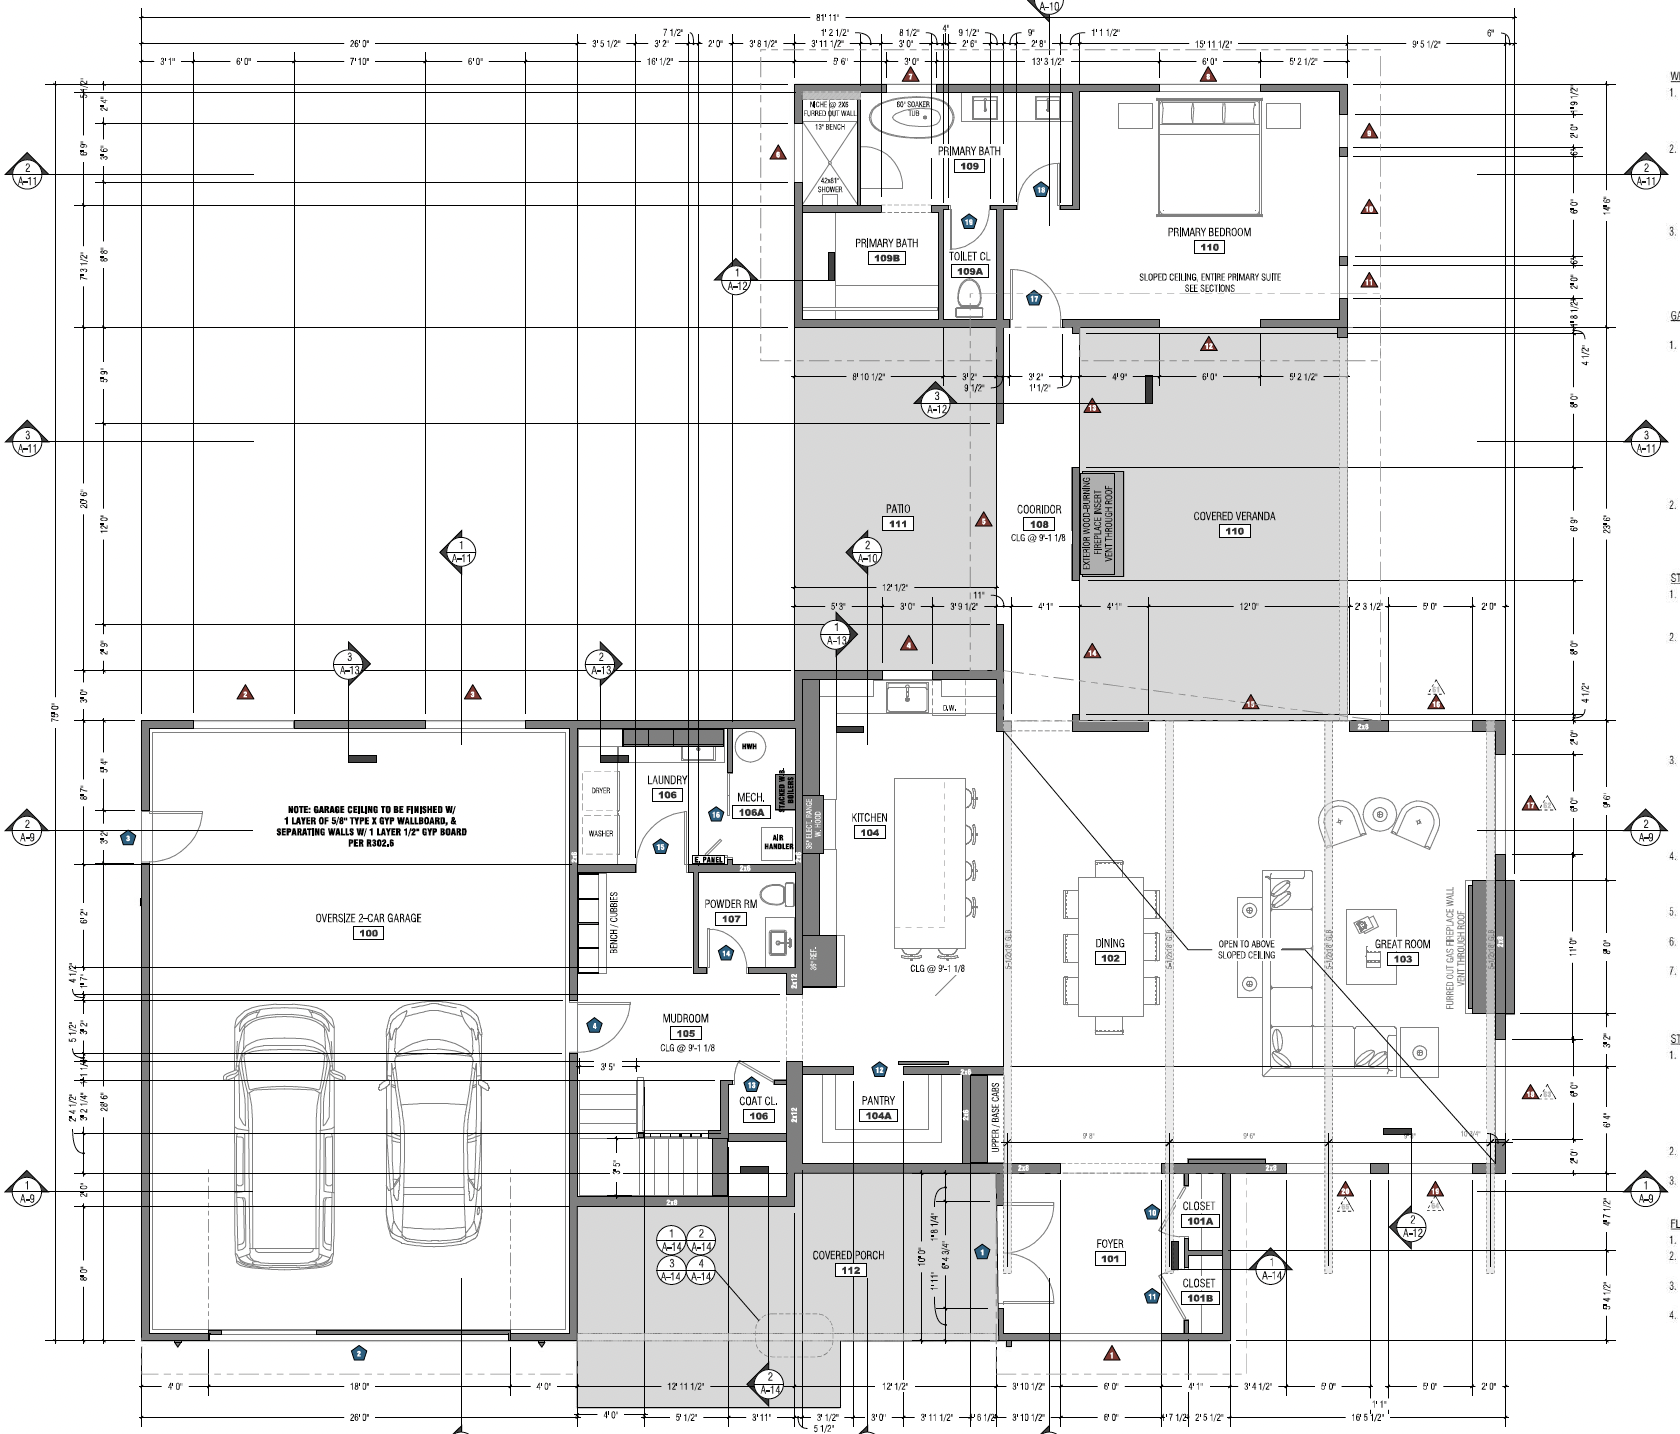
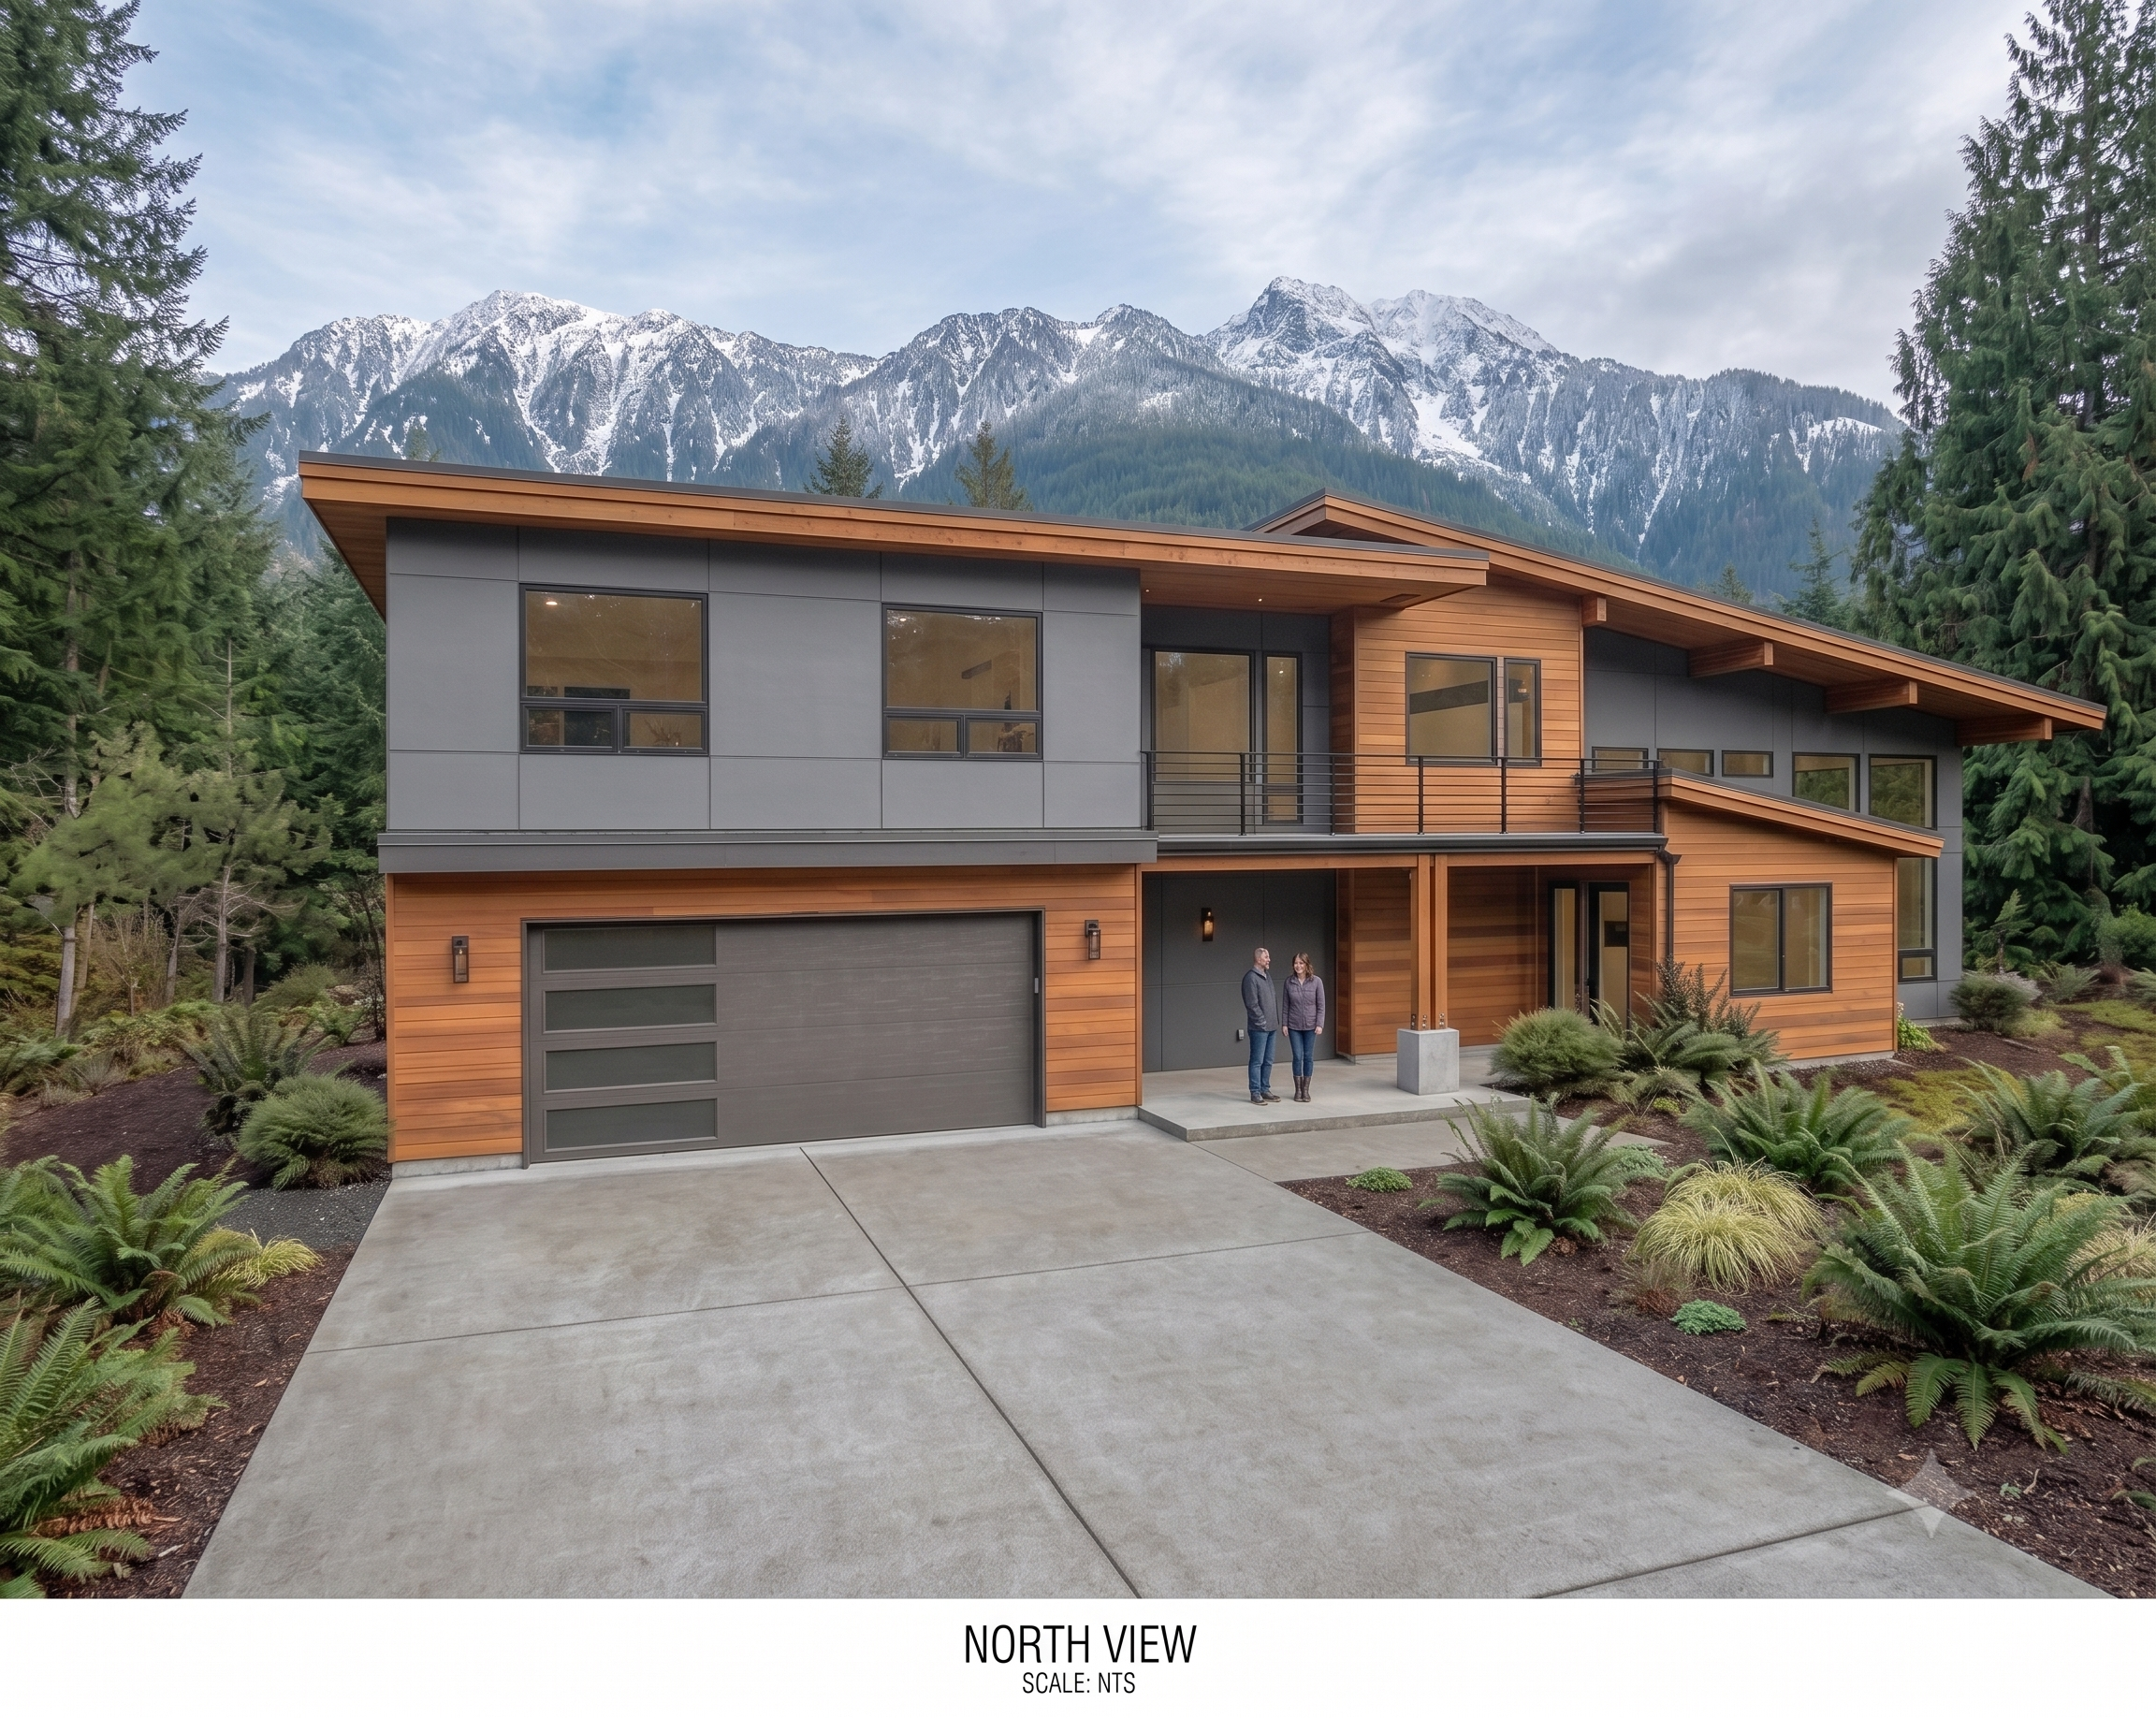
4200 Sq Ft | 5-6 Beds| 4 Baths| 2 Car Garage
A two-story mountain modern home with cedar accents, a double-height entry, and an upstairs loft that opens to a covered balcony. Built for views. From Chris!
View plan details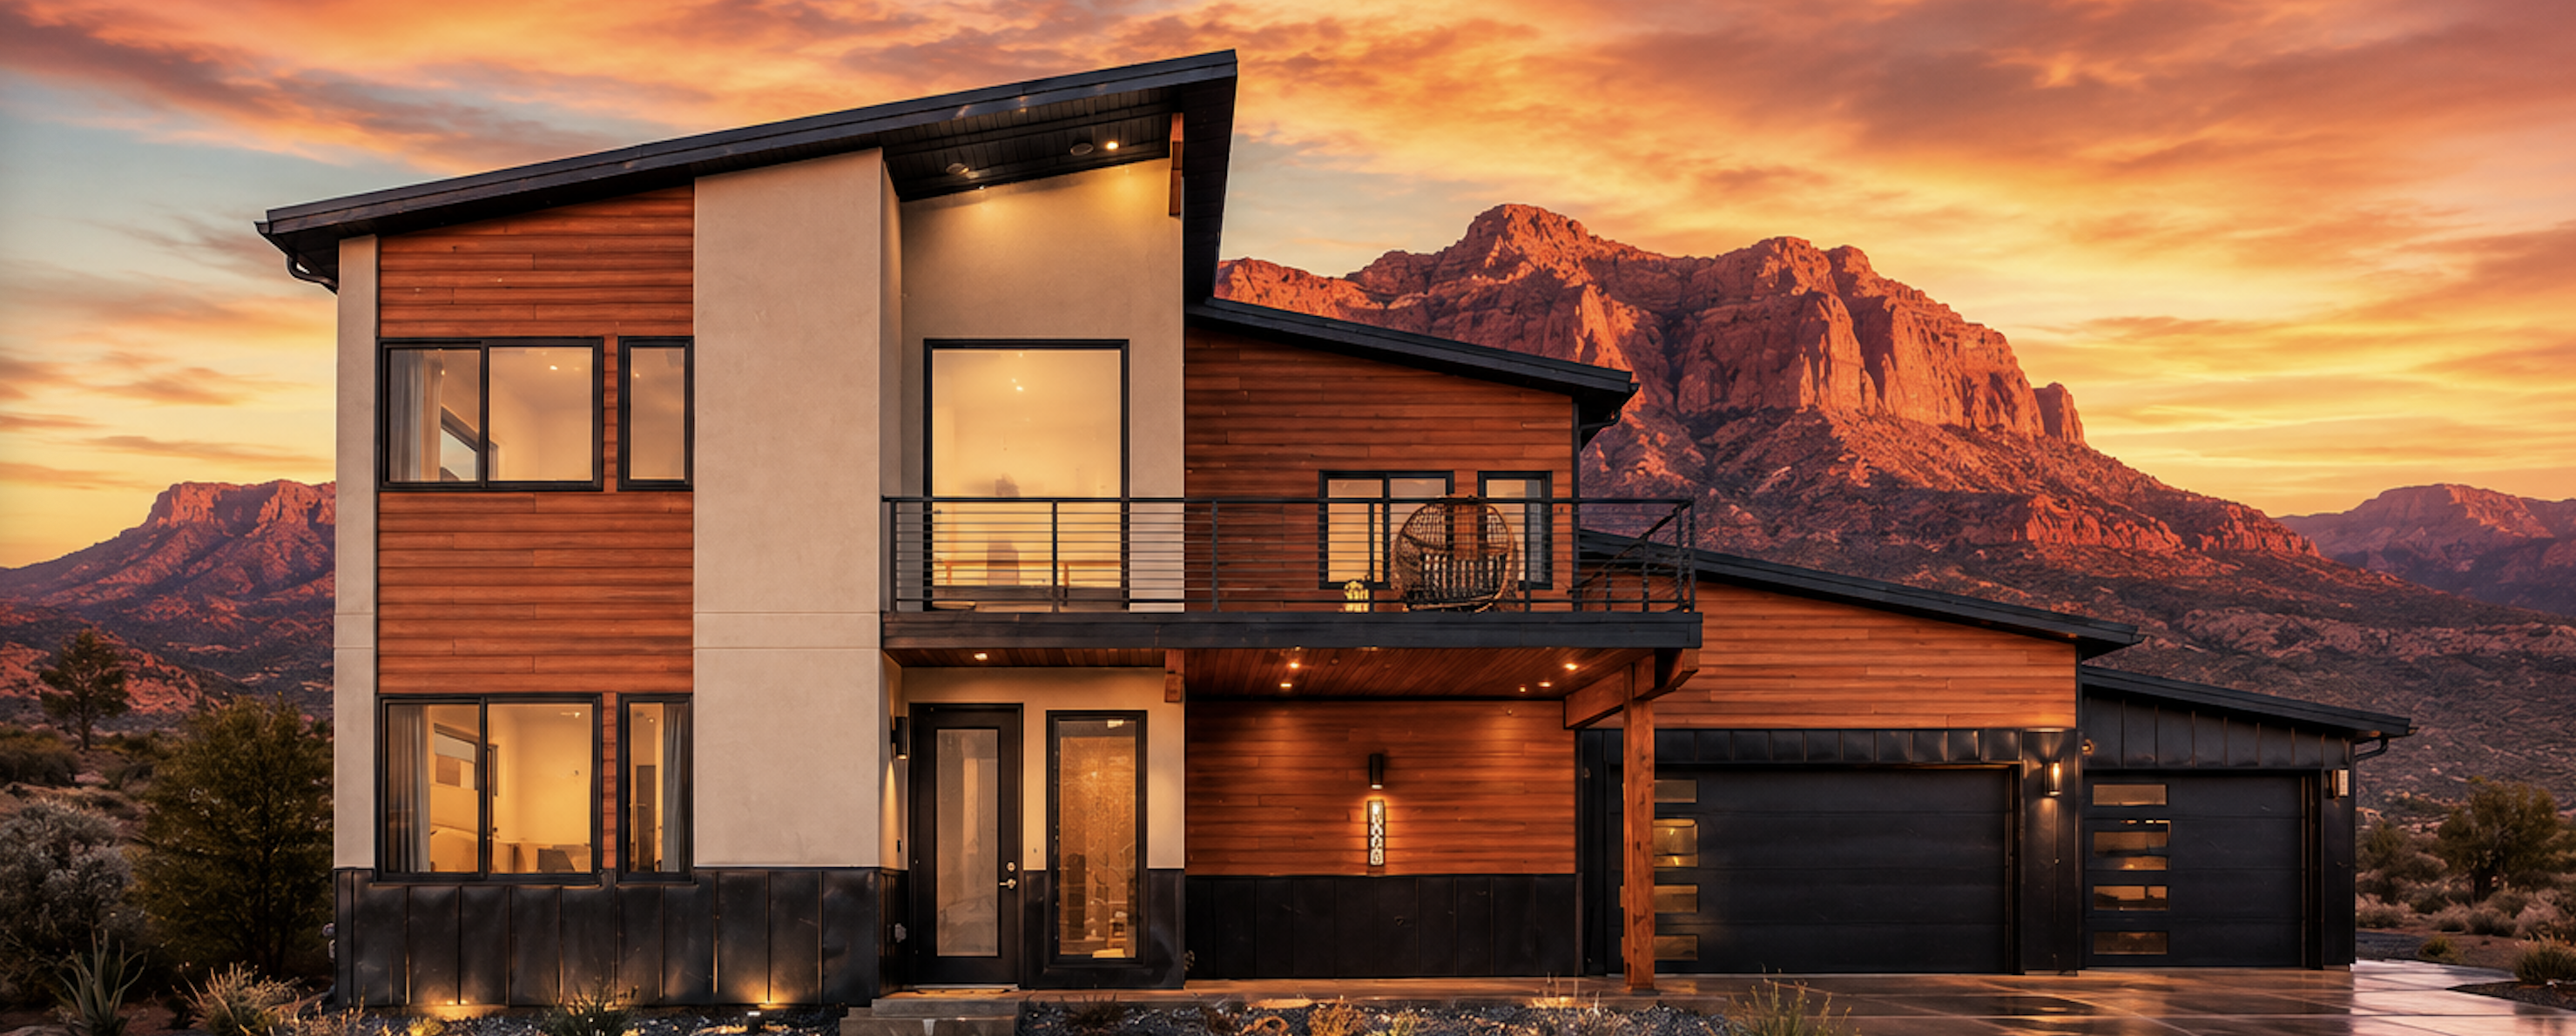
Southview Builders
THE END TO END DESIGN, BUILD AND SELL HOMES - ALL IN ONE PLATFORM.
Transform raw land into revenue. Southview Builders combines fully custom architectural engineering, lean-manufactured builds, and interactive digital sales portals under one roof. From 24-hour custom plan revisions to streamlined field execution, we eliminate development friction so you close homes faster and capture higher margins.
Browse the home plans Southview Builders builds, with square footage, beds, baths and garage details.
ExploreProfessionally designed palettes, options and finishes — selected in one place.
ExploreMeet the team behind Southview Builders and see how we build.
ExploreTell us about your lot, timeline and budget — we'll take it from there.
ExplorePlans available
3
Design center
Curated finishes
Built by
Southview Builders
How it works
01
Browse our collection of modern, efficient floor plans and find the footprint that fits your lot and your life.
02
Step into our design center and select flooring, cabinets, countertops, paint and fixtures — all in one place.
03
Your selections come straight to our team, so pricing, ordering and scheduling stay clear from day one.
xy
The collection
aad
014200 Sq Ft | 5-6 Beds| 4 Baths| 2 Car Garage
A two-story mountain modern home with cedar accents, a double-height entry, and an upstairs loft that opens to a covered balcony. Built for views. From Chris!
View plan details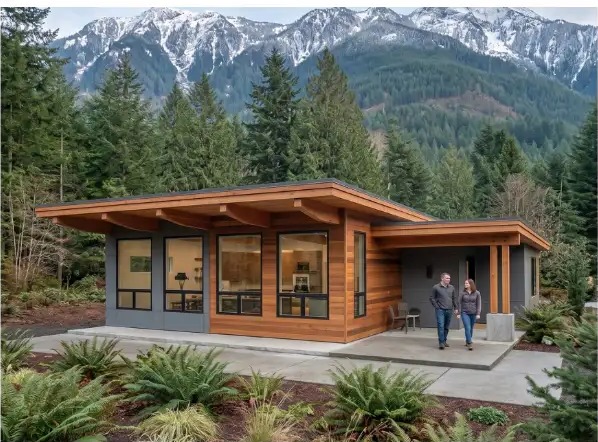 02
2,125 Sq Ft | 3 Beds| 2 Baths| 2 Car Garage
An efficient single-story layout with an open great room, deep covered porch, and a private primary suite. Designed for narrow lots without sacrificing livability.
View plan details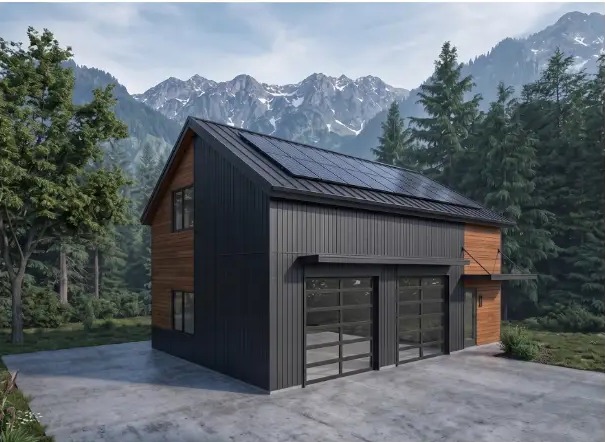 03
3,516 Sq Ft | 5 Beds| 6 Baths| 1 Car Garage
Our flagship plan with dual living spaces, a main-floor guest suite, and standing-seam metal roofing. Designed for multi-generational living.
View plan detailsDesign center
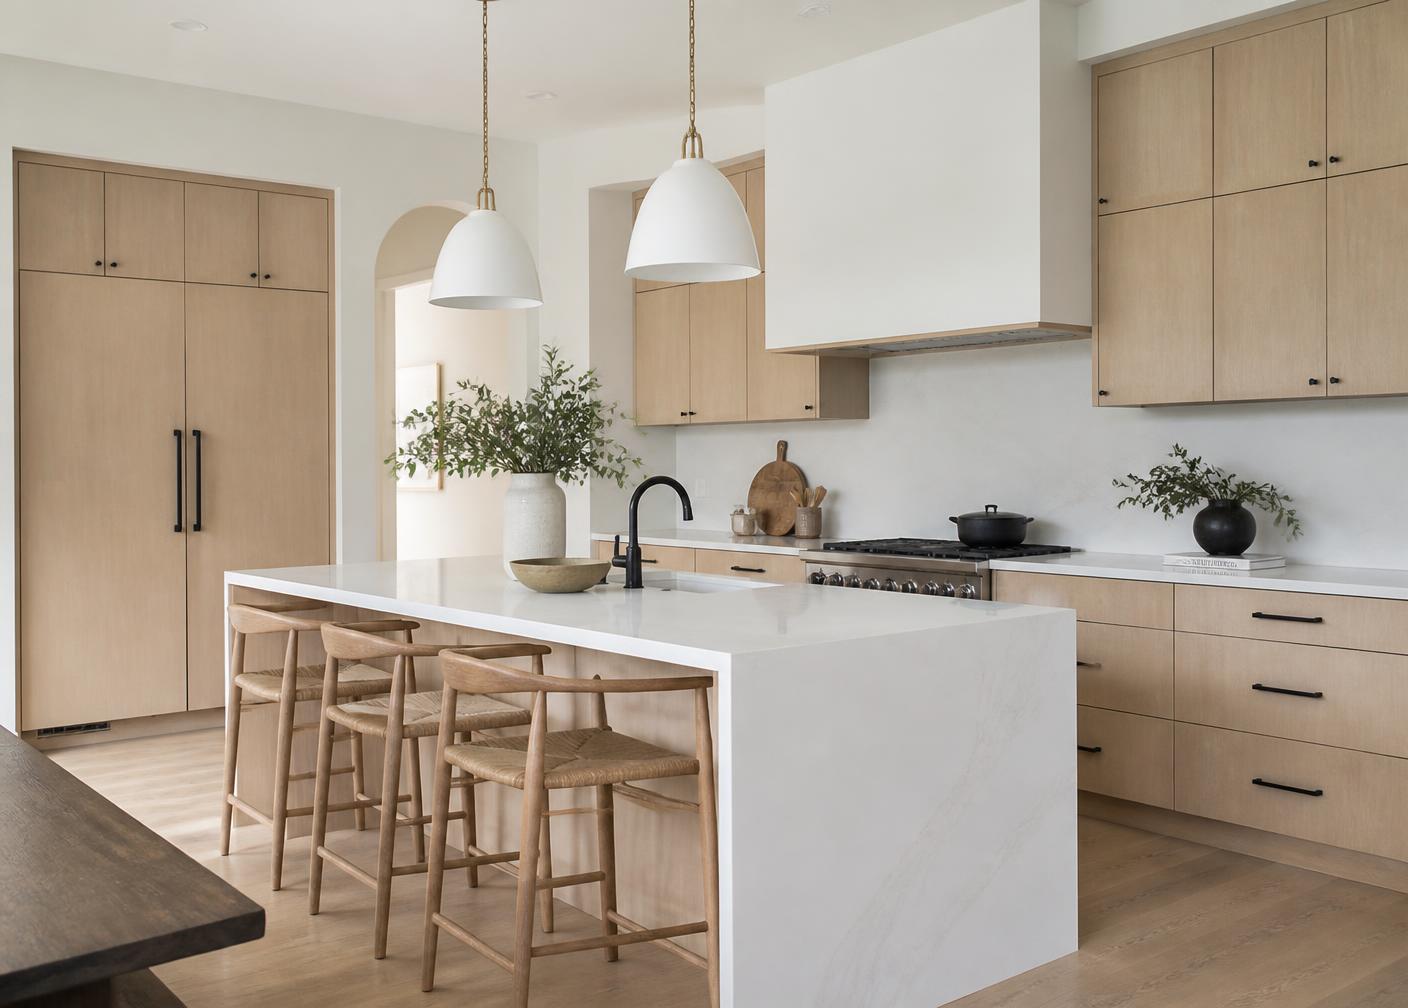
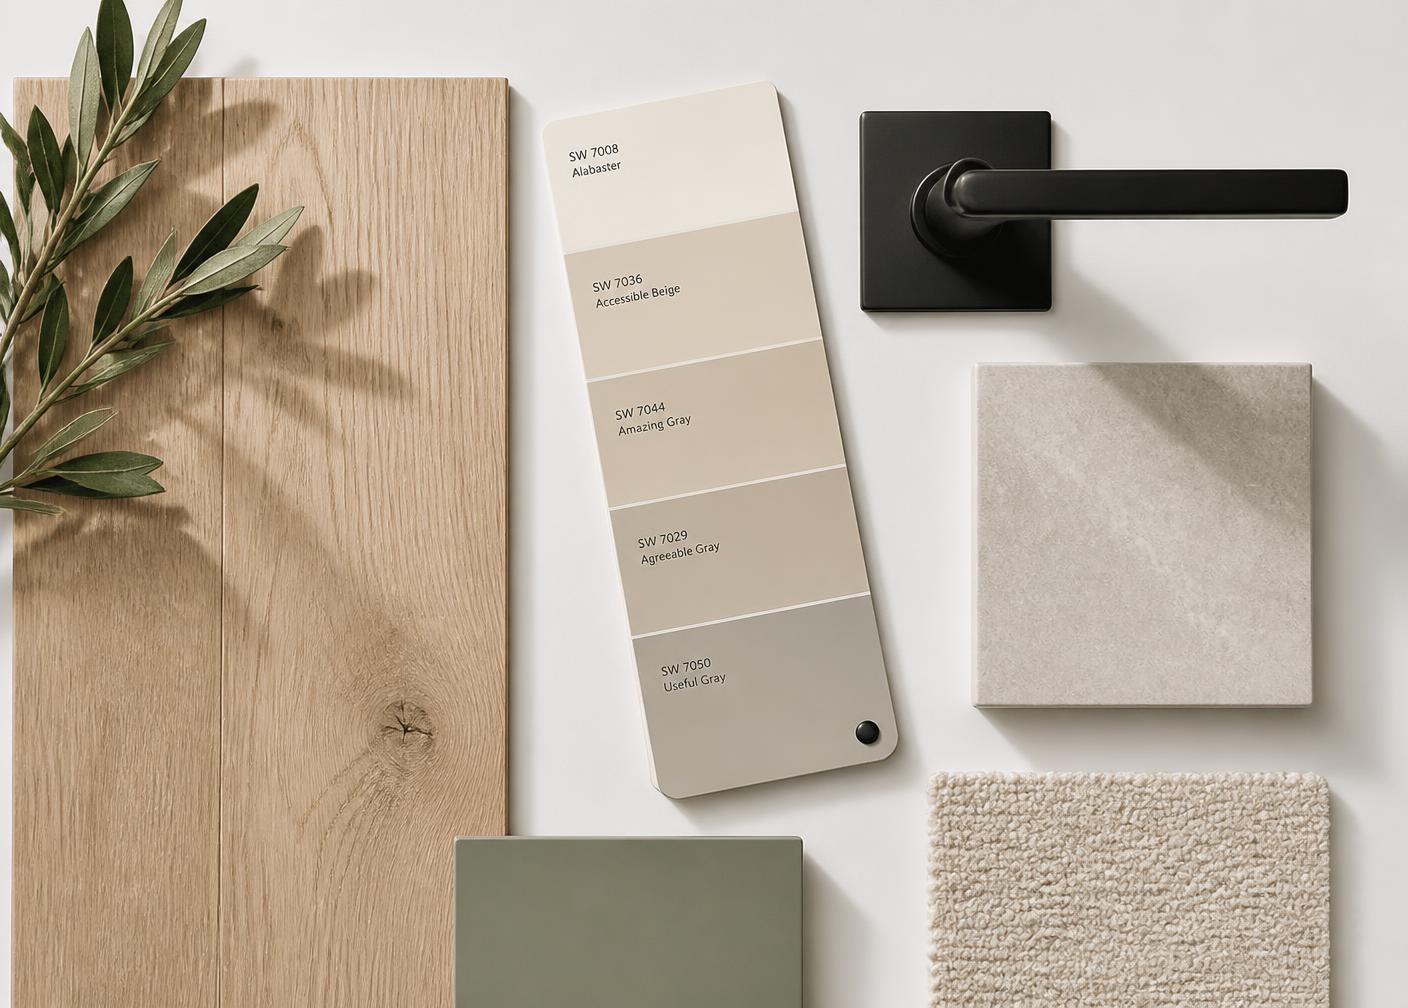
Start from a designer-built palette or build your own from scratch. Flooring, cabinets, countertops, tile, paint, lighting and hardware — reviewed room by room and saved to your account so nothing gets lost between meetings.
About us
Southview Builders bridges architectural vision with efficient, systems-driven construction. We deliver high-quality residential communities with complete cost transparency—built faster, smarter, and fully aligned with developer goals.
Read more about us
Whether you are a land developer looking for a high-velocity building partner, an investor planning a new subdivision, or a prospective homebuyer exploring our communities, our team is ready to connect.