
FP-03
Joshua
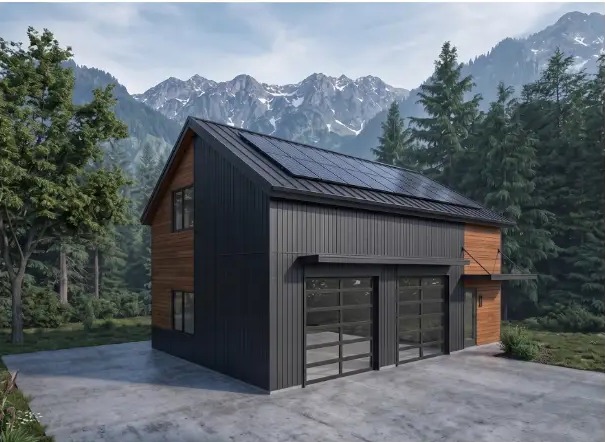
Our flagship plan with dual living spaces, a main-floor guest suite, and standing-seam metal roofing. Designed for multi-generational living.
Sq Ft
3,516
Beds
5
Baths
6
Story
Two story
- Garage
- 1 Car Garage
Our flagship plan with dual living spaces, a main-floor guest suite, and standing-seam metal roofing. Designed for multi-generational living.
Sq Ft
3,516
Beds
5
Baths
6
Story
Two story