
FP-01
Ryan
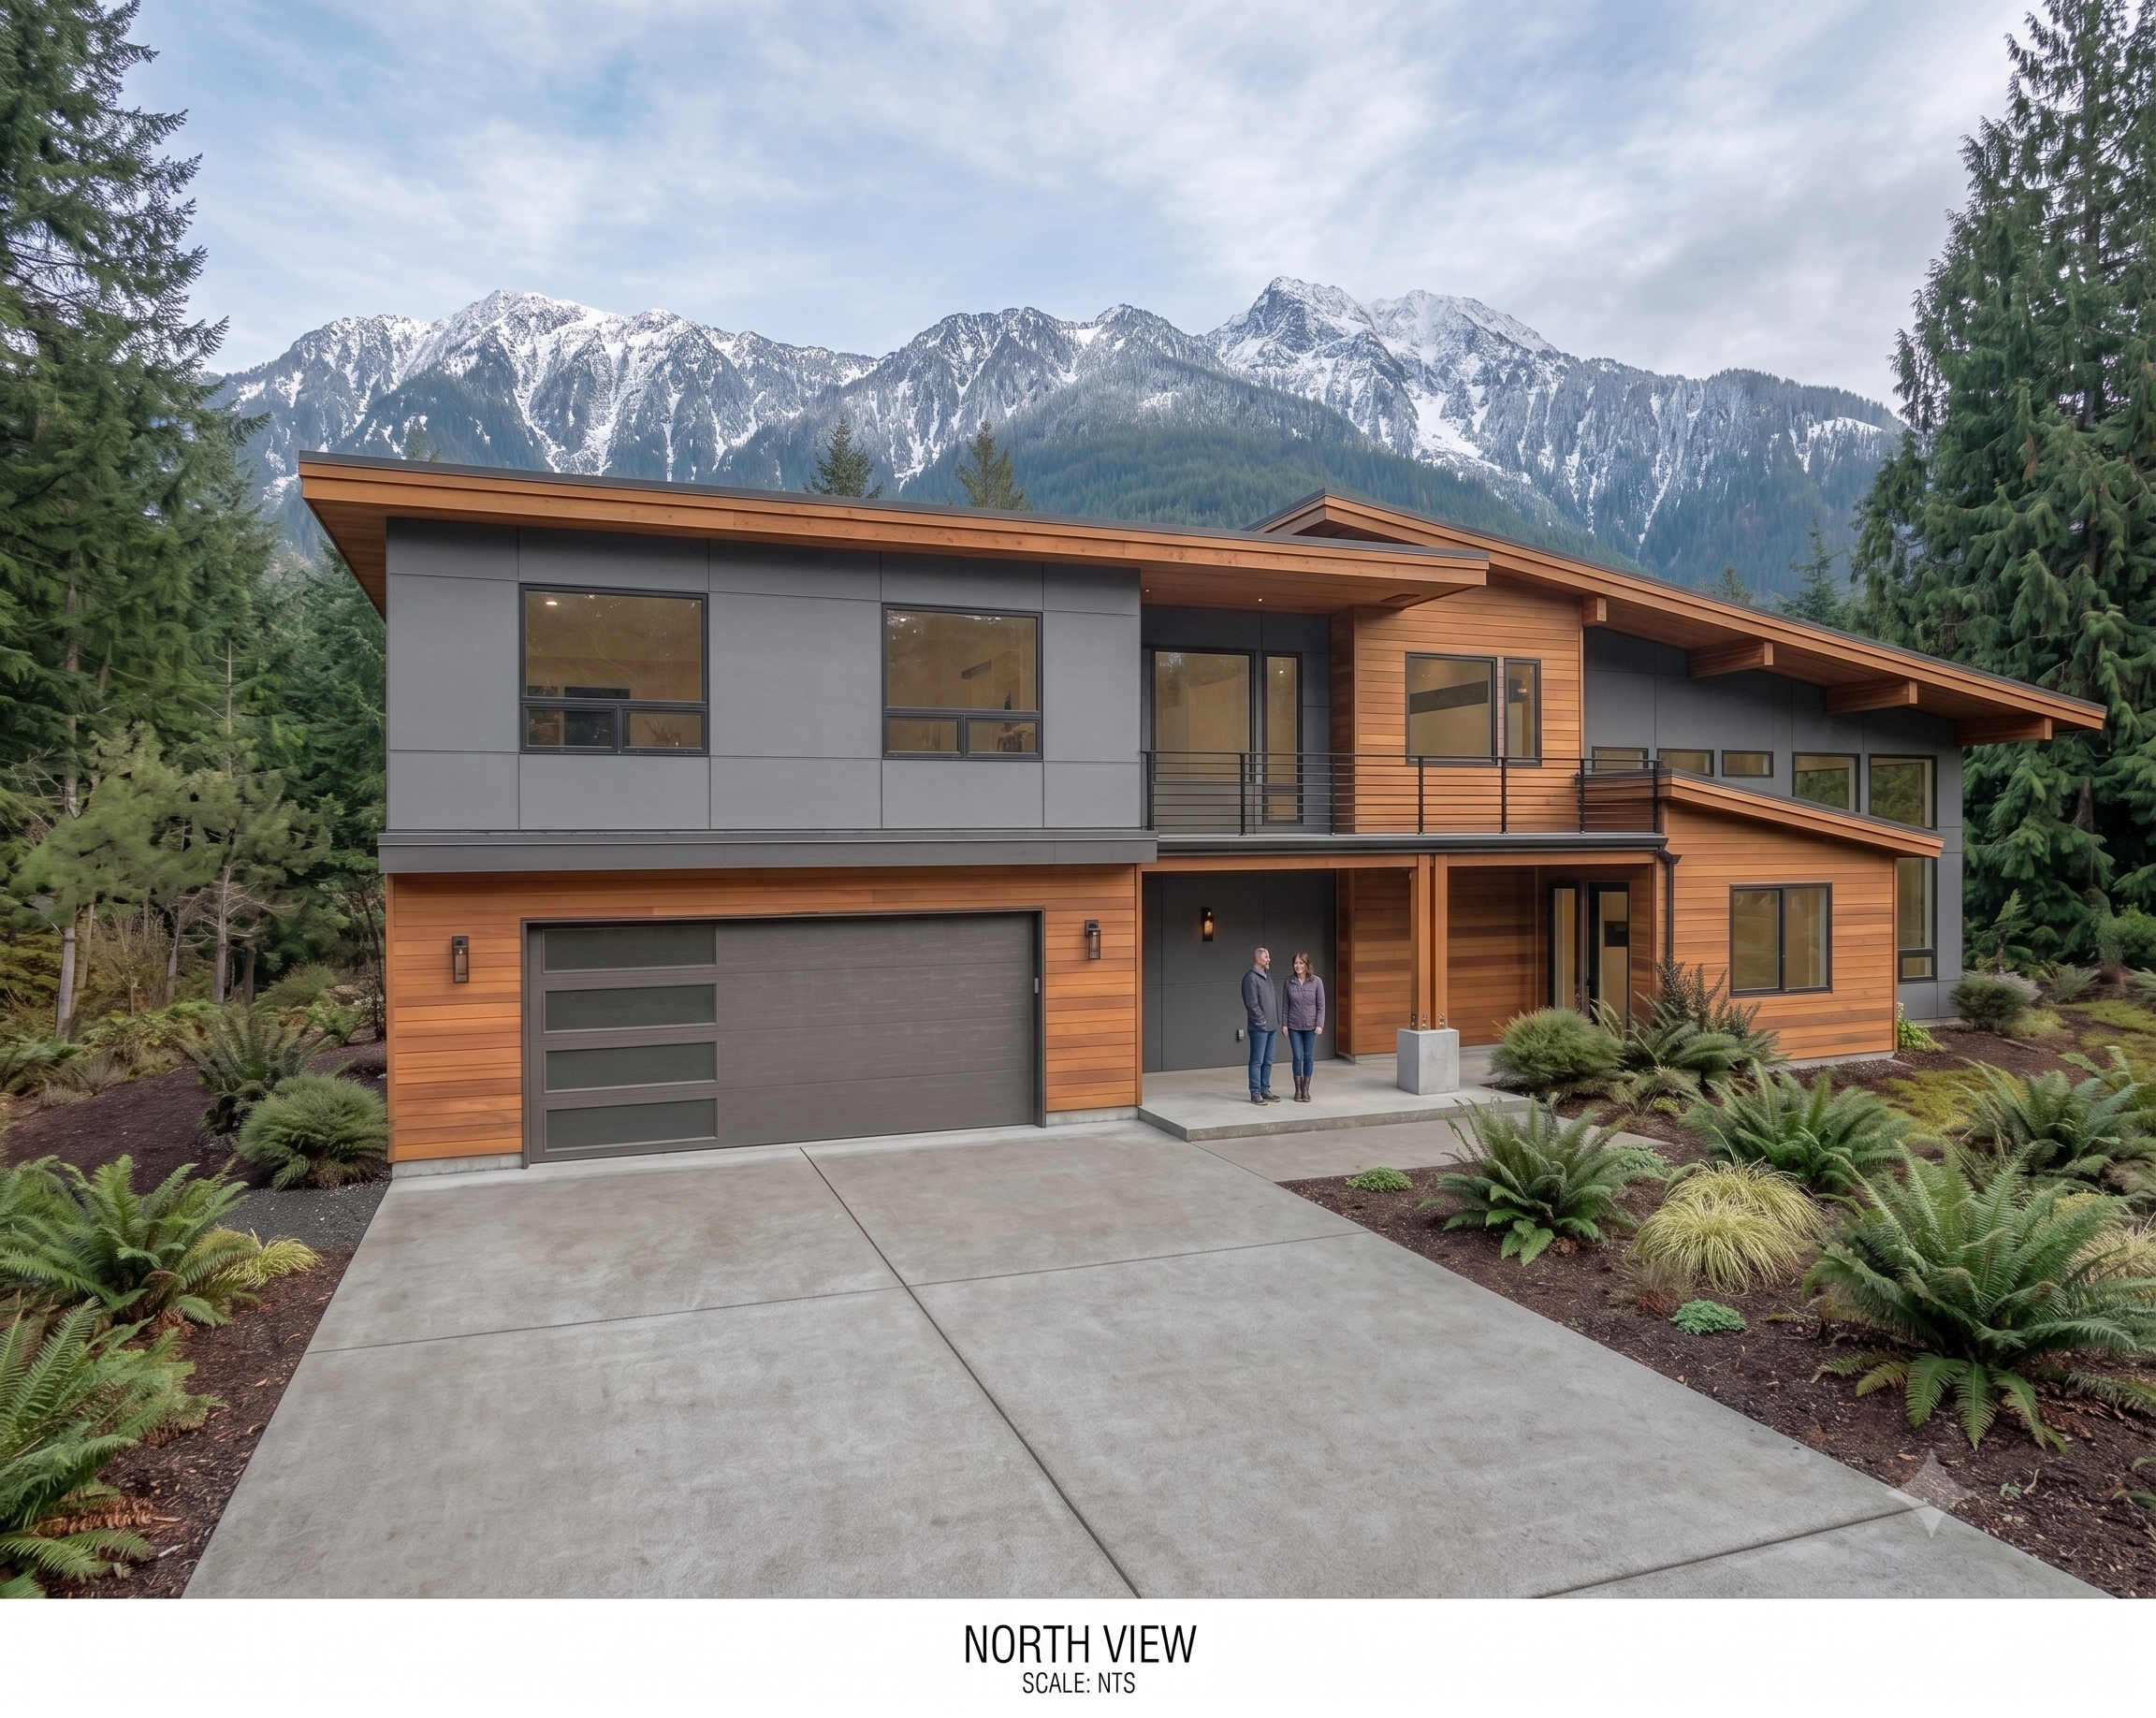
A two-story mountain modern home with cedar accents, a double-height entry, and an upstairs loft that opens to a covered balcony. Built for views. From Chris!
Sq Ft
4200
Beds
5-6
Baths
4
Story
4-Story
What's included
- Full construction document set
- Foundation, framing and roof plans
- Electrical, lighting and elevation drawings
- Editable CAD files for local engineering
- Material schedule linked to the Design Center
Gallery — click to enlarge