
FP-02
Maddie
An efficient single-story layout with an open great room, deep covered porch, and a private primary suite. Designed for narrow lots without sacrificing livability.
Sq Ft
2,125
Beds
3
Baths
2
Story
Single story
What's included
- Full construction document set
- Foundation, framing and roof plans
- Electrical, lighting and elevation drawings
- Editable CAD files for local engineering
- Material schedule linked to the Design Center
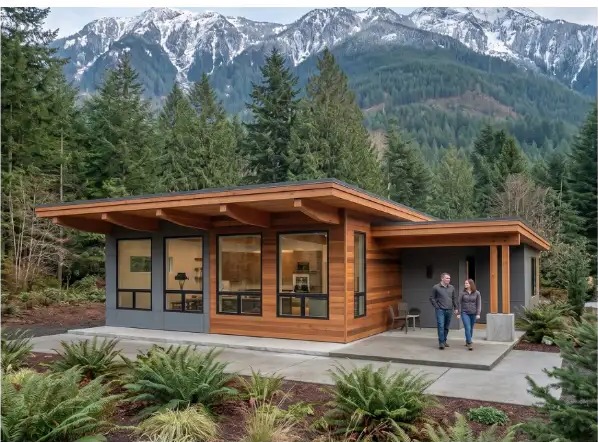
Gallery — click to enlarge