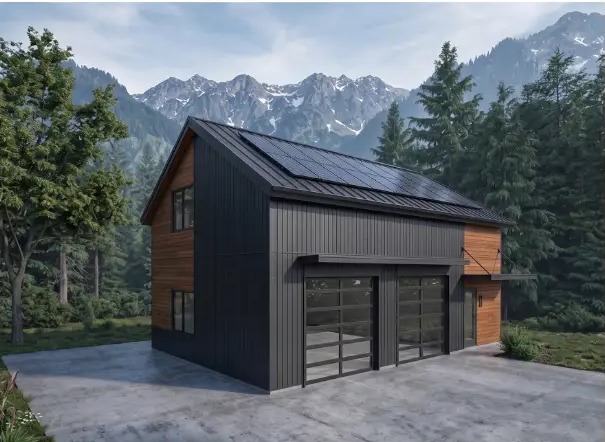
FP-03
Joshua
Our flagship plan with dual living spaces, a main-floor guest suite, and standing-seam metal roofing. Designed for multi-generational living.
Sq Ft
3,516
Beds
5
Baths
6
Story
Two story
What's included
- Full construction document set
- Foundation, framing and roof plans
- Electrical, lighting and elevation drawings
- Editable CAD files for local engineering
- Material schedule linked to the Design Center